


-
-
For more information regarding the value of a property, please contact us for a free consultation.
3 Beds
4 Baths
Key Details
Sold Price -
Property Type Single Family Home
Sub Type Detached
Listing Status Sold
Purchase Type For Sale
Approx. Sqft 1100-1500
Subdivision 2008 - Chapel Hill
MLS Listing ID X13620208
Sold Date -
Style 2-Storey
Bedrooms 3
Annual Tax Amount $4,206
Tax Year 2025
Property Sub-Type Detached
Property Description
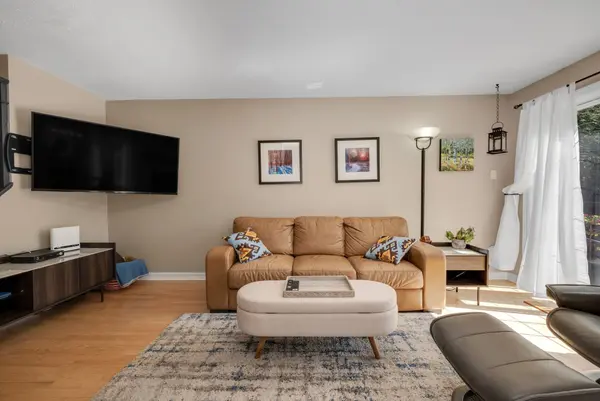
Welcome to 1546 Meadowfield Drive, a lovingly maintained family home in the heart of sought-after Chapel Hill. Offering 3 bedrooms, 4 bathrooms, and thoughtfully updated living spaces, this home combines comfort, functionality, and a location that's hard to beat. From the moment you step inside, you will sense the pride of ownership that has defined this home for years. The beautifully updated kitchen serves as the heart of the home, featuring quality cabinetry, modern finishes, and a practical layout designed to accommodate both busy family life and effortless entertaining. The spacious main floor offers inviting living areas filled with natural light, creating the perfect backdrop for everyday moments and special occasions. Whether hosting friends or enjoying a quiet evening at home, you will appreciate the warmth and versatility of the space. Upstairs, you will find three generously sized bedrooms, including a spacious primary suite with its own convenient ensuite bathroom. The updated main bathroom and well-appointed secondary bedrooms provide plenty of room for growing families or guests. A fully finished lower level adds exceptional living space, offering endless possibilities for a recreation room, home theatre, playroom, gym, or workspace. Complete with a full bathroom, laundry area, and ample storage, it's a level designed to adapt to your family's evolving needs. Outside, the private backyard is a true highlight. Surrounded by mature hedges and enhanced by beautiful landscaping, it provides a peaceful escape where you can relax, entertain, or simply enjoy the changing seasons in complete privacy. Set within one of Orleans' most established and desirable neighbourhoods, you'll enjoy easy access to excellent schools, parks, walking trails, transit, shopping, restaurants, and everyday conveniences. Lovingly cared for and filled with years of cherished memories, this home is ready to welcome its next chapter and its next family.
Location
Province ON
County Ottawa
Area Ottawa
Rooms
Family Room No
Basement Full
Kitchen 1
Interior
Interior Features None
Cooling Central Air
Fireplaces Number 1
Fireplaces Type Natural Gas
Exterior
Exterior Feature Landscaped, Deck, Patio
Garage Spaces 1.0
Pool None
Roof Type Asphalt Shingle
Lot Frontage 34.12
Lot Depth 111.55
Total Parking Spaces 3
Building
Foundation Poured Concrete
Others
Senior Community Yes
ParcelsYN No
Read Less Info
Want to know what your home might be worth? Contact us for a FREE valuation!

Our team is ready to help you sell your home for the highest possible price ASAP